When architects design a building or a project from scratch, they have a clear vision of the shapes, lighting and the overall end result. When an already existing building has to be redesigned, however, the process is less straightforward. Enter circular architecture.
The practice of circular architecture focuses not just on substituting new materials with second-hand ones, but also requires the team working on a project to let go of the control that is often associated with traditional architectural design.
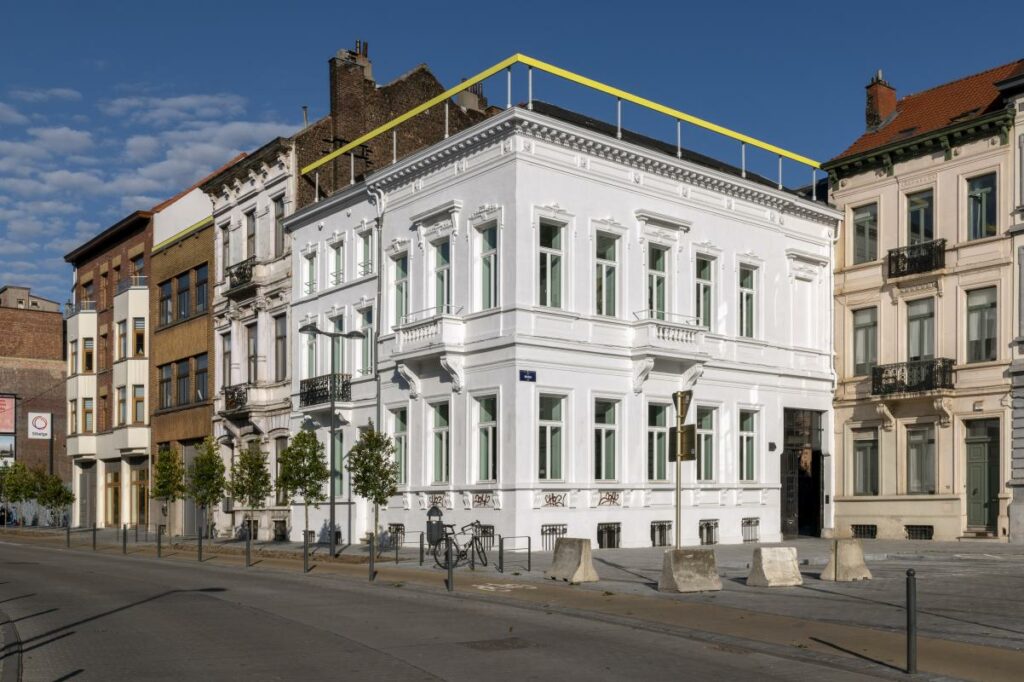
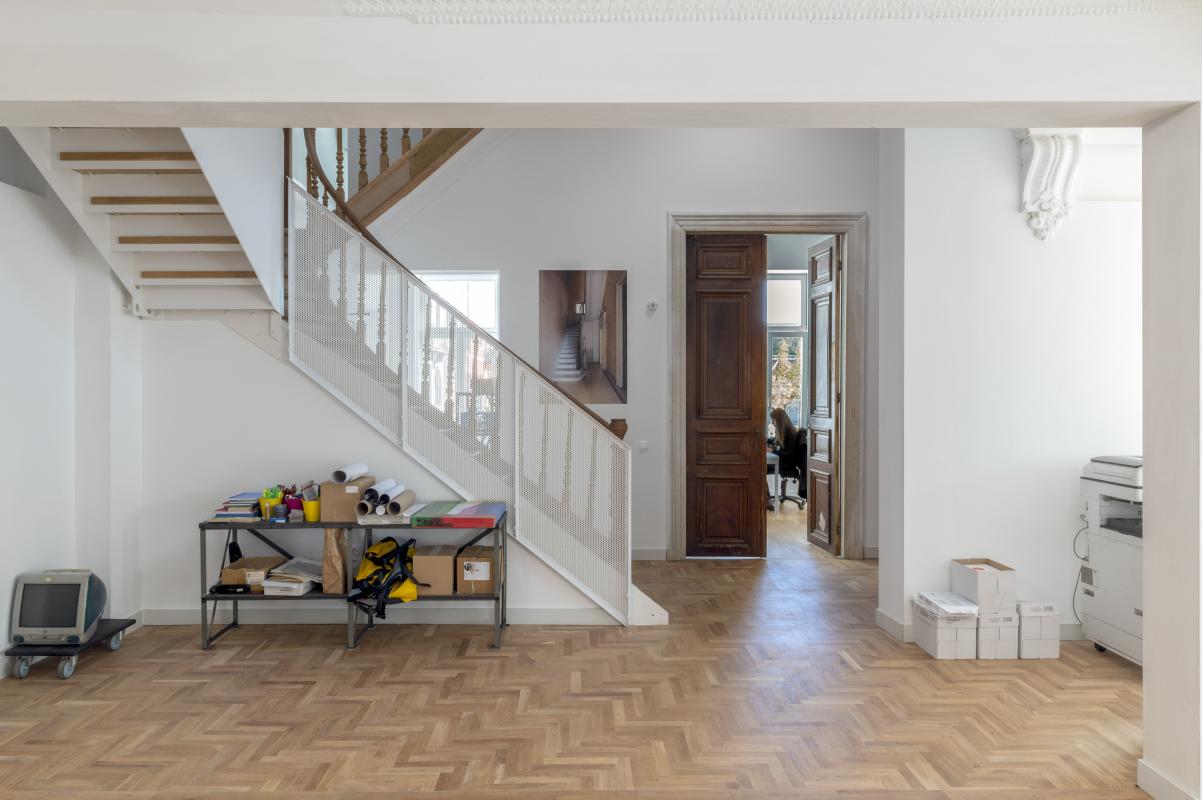
When cooperative design practice Rotor began working on the redesign of Zinneke’s 4,000 m² facilities at Place Masui in Schaerbeek, the architects had designed a new concrete staircase for the courtyard of the building.
Then an old steel one became available at a demolition site just 500 metres away. The result? The concrete staircase was abandoned.
"You can plan some things, but things like this can happen, and you have to be flexible and not get too attached to your original drawing," Gaspard Geerts, designer at Rotor, told The Brussels Times.
Designing with uncertainty
The architects working on the project had to change the design of the courtyard and adapt it to the new available structure.
Reclaimed material can enter a project in different ways, Geerts said. First, he pointed out, come the materials that are already in the building and can be used. Focusing on the Masui project, the team had to ask their contractor to carefully dismantle the ceramic tiles they wanted to use later on in the space, store them and then reinstall them in the space.
“Then we had to find materials coming from professional resellers,” said Geerts. The design and architecture team had to browse through what the resellers had to offer.
Geerts explained that before sourcing the windows, the team first determined what was non-negotiable, such as insulation, and then decided where they were willing to compromise, such as the material of the windows. “We were doing this to have a precise definition for some things and leave others open,” he said.
The same flexibility shaped something very important for a building: its façade. One of the façades of the project was newly built, according to Geerts. “We had to first draw this façade to receive the building permit, and at that time we didn’t know what windows we were going to find,” he explained.
Zinneke project at Masui. Credit: Delphine Mathy
The team drew the building plan and used a dotted line to indicate the maximum and minimum window sizes they could have, which was eventually accepted.
Besides reducing waste, one of the main ideas behind this project was working with what was already there and using the existing qualities of the building, according to Geerts. At Zinneke, designing around what already exists meant adapting to individual materials: a staircase, ceramic tiles, windows and steel beams.
Elsewhere in Brussels, the same principle was tested at a radically different scale.
Reuse at another scale
At KANAL Museum, the material that architects had to design around was, in a sense, the building itself. Catherine Dohmen, an architect who worked on the design and development of KANAL Museum, explained that adaptive reuse might require more study and attention than designing a new building.
“This method produces less pollution,” Dohmen said, explaining that concrete production is very energy-intensive. For her, keeping as much as possible from the original building is a good option to cut emissions. “Something that was built 100 years ago can last for another 100 years.”
The future KANAL Museum occupies the former Citroën garage, which has now been transformed into a museum and a cultural space. For Dohmen, one of the biggest advantages of repurposing the former garage is its scale.
“If we had to build a new space, we would not have been able to match the volume of this building,” she said.
The redesigned space has kept two thirds of the original building, but the design team had to tackle some significant challenges such as hazardous paint on the steel structure and corrosion at the base of the steel columns in the building.
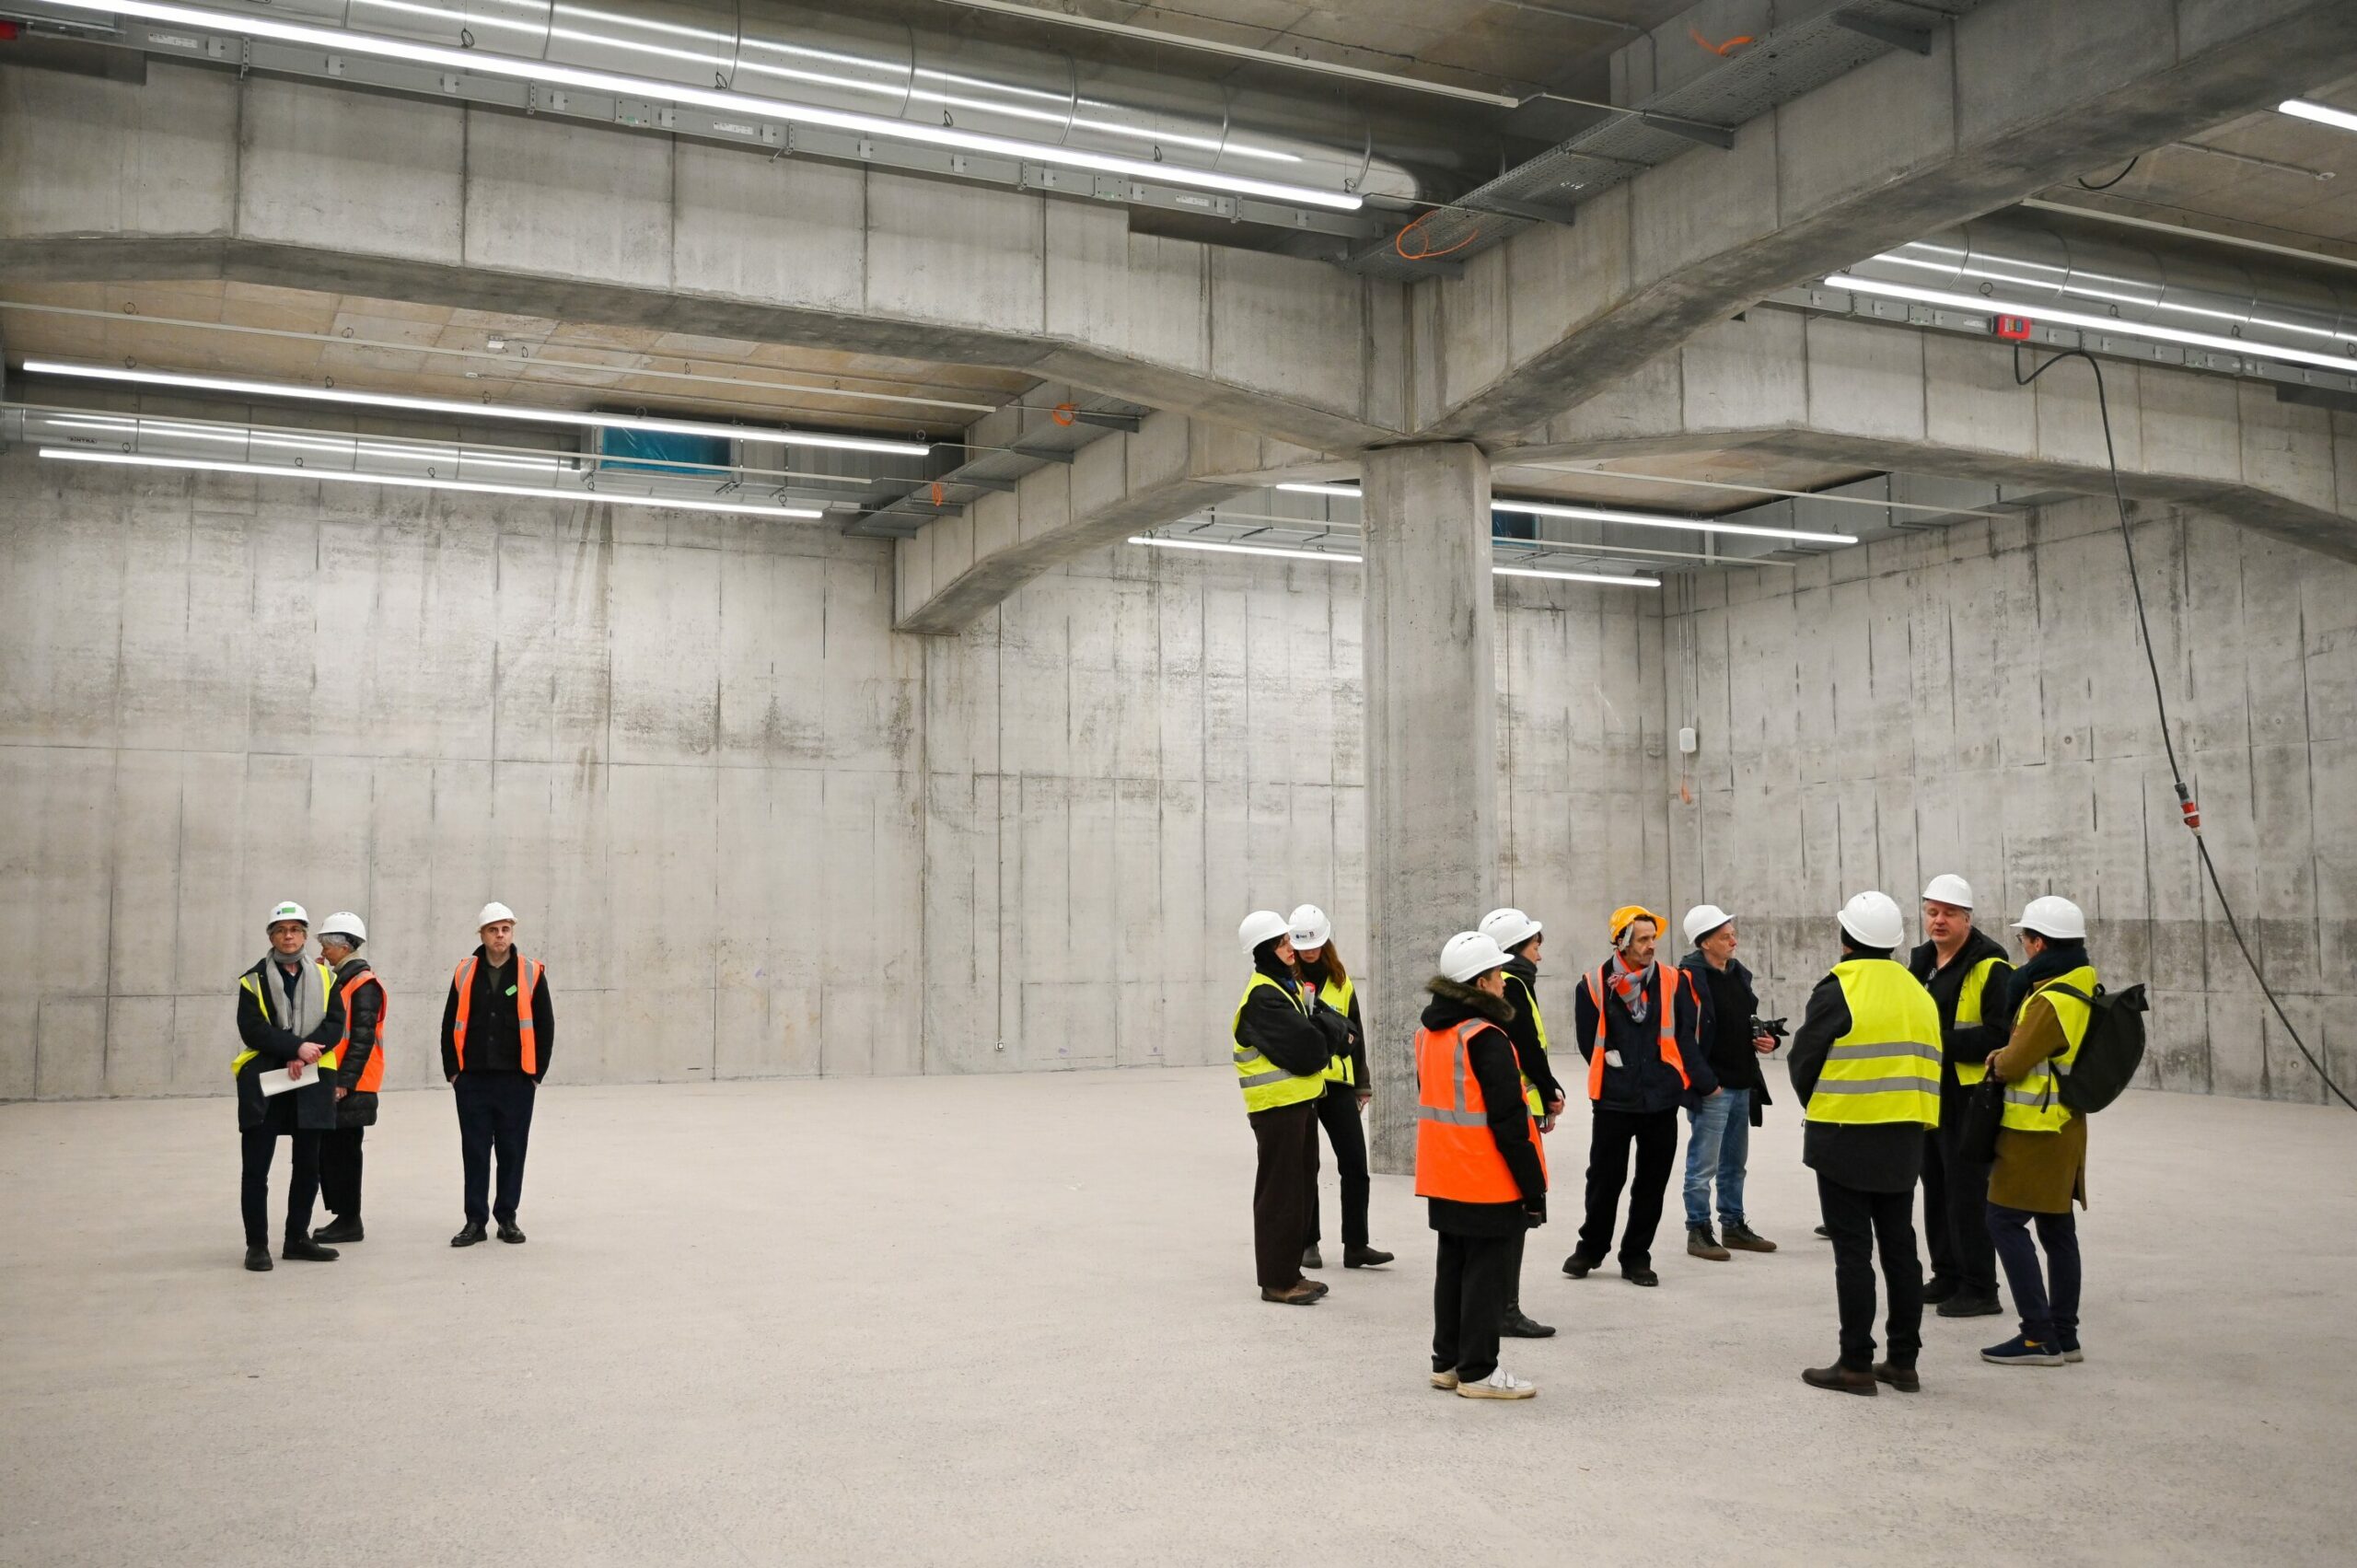
The Kanal Museum site pictured during the tour and press conference to present the opening program for the future Kanal-Centre Pompidou museum, in Brussels, on Wednesday 28 January 2026. Credit: Belga
“We decided to remove the paint everywhere, which was a big part of the construction, but the architects did it with an artist whose work revolves around colour,” said Dohmen.
The artist collected the original colours and pigments, and after the hazardous paint was removed, the same colours are now being reintroduced onto the walls.
“Another thing that was quite hard to tackle was the corrosion at the base of the steel columns,” added the architect. The team wanted to keep the columns, but in order to achieve this they had to build a new foundation to hold the structure, “to be able to make the repairs underground.”
Yet working with what exists does not mean preserving everything. A former garage building cannot always fulfil the environmental requirements of a contemporary art exhibition. Therefore, the architects had to build special spaces for artworks with stricter temperature and humidity needs.
