
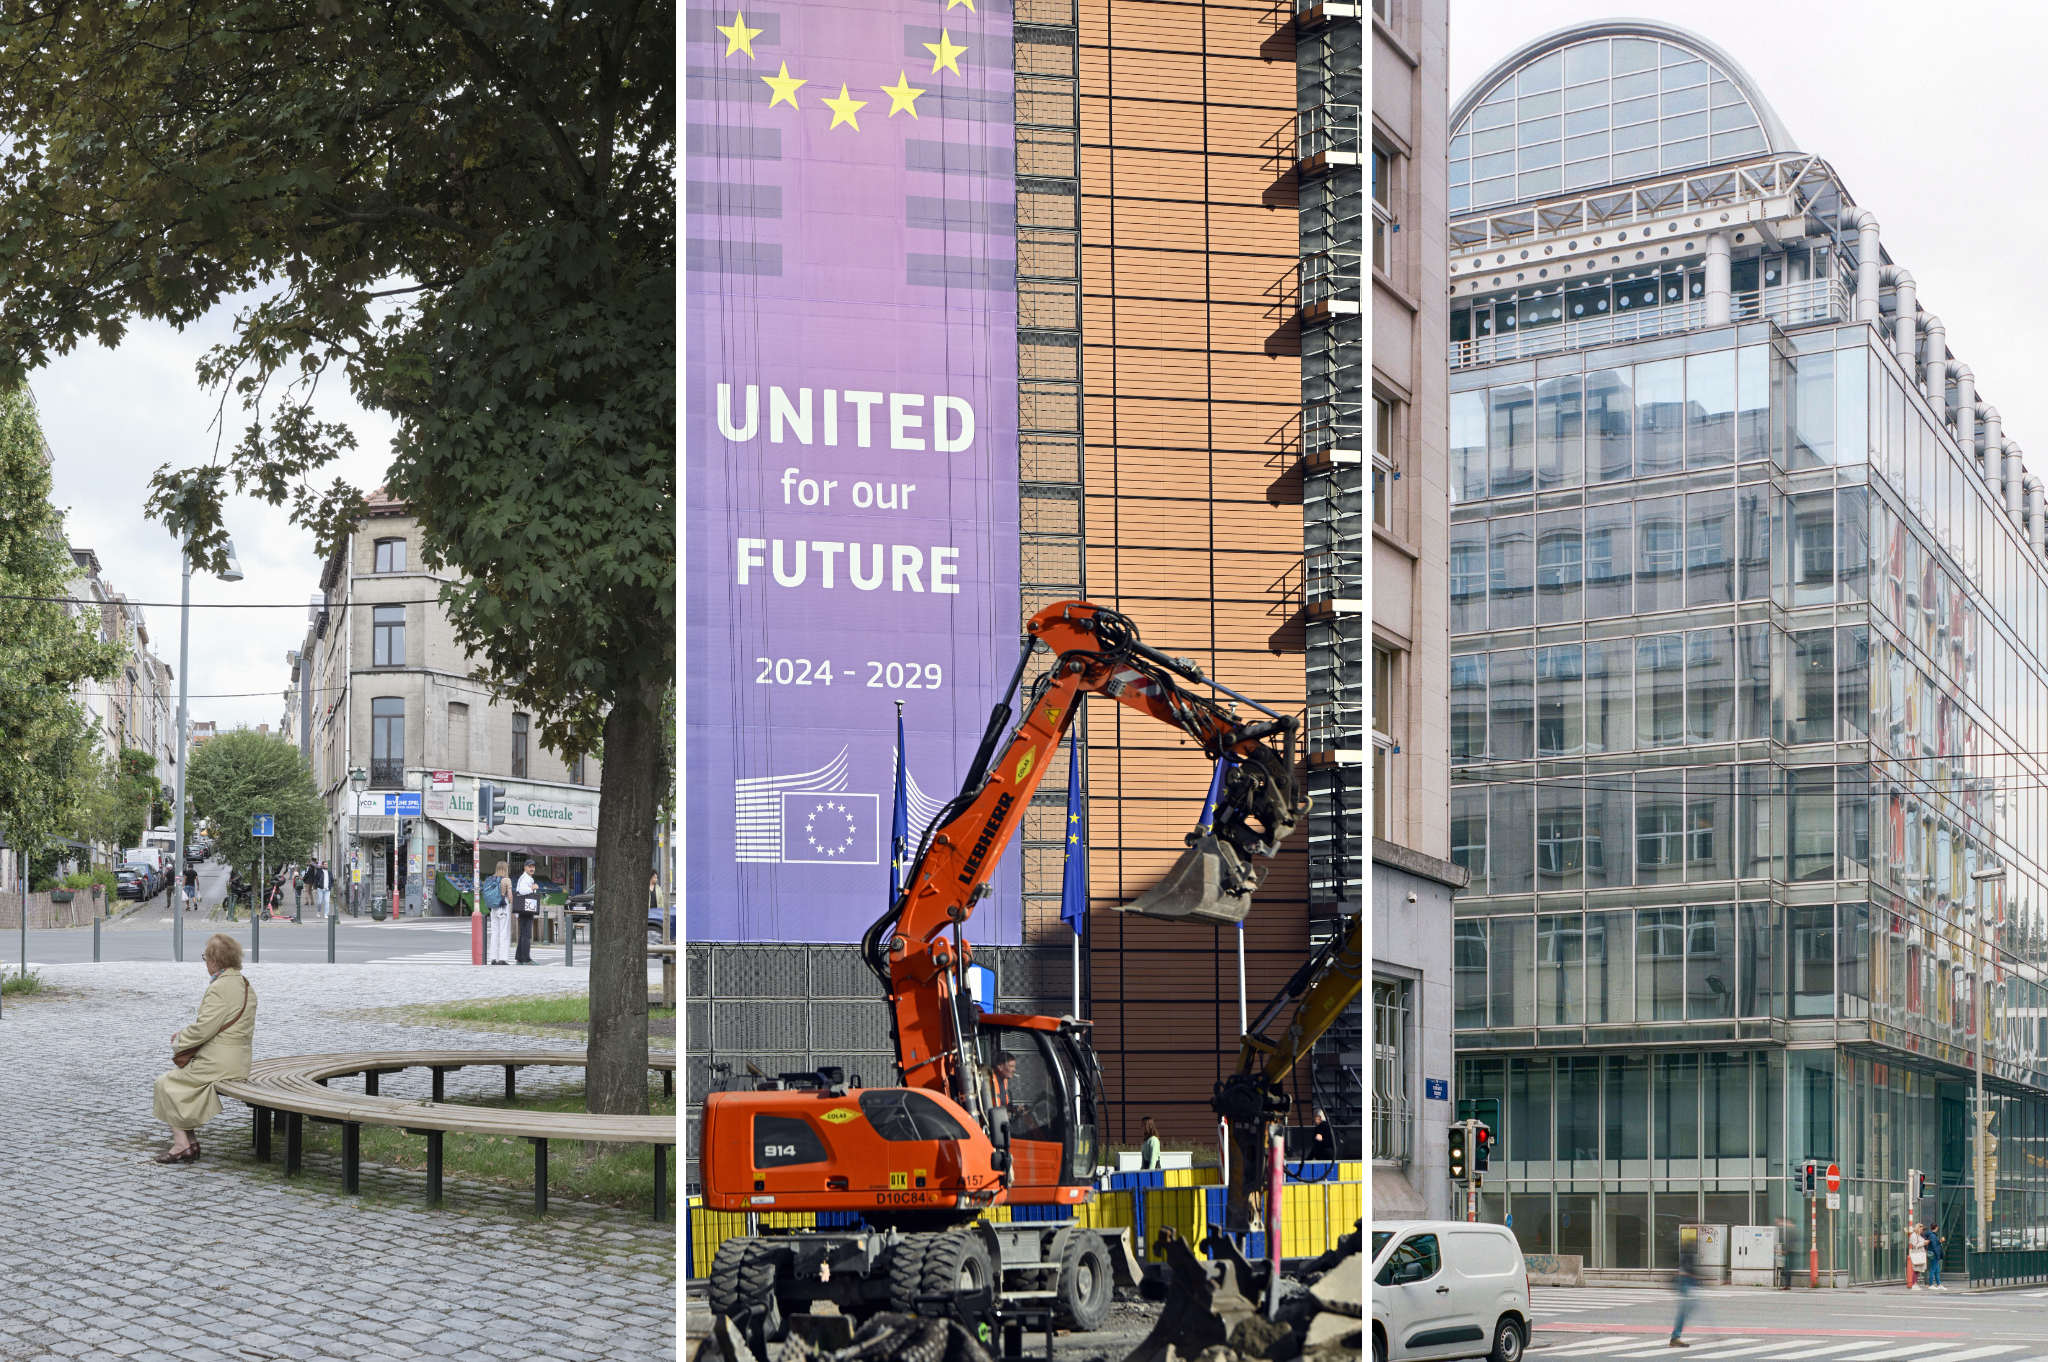
The Schuman roundabout debacle in the European Quarter is a recent example of Brussels’ complicated relationship with urban planning and architecture. Doubtless it will be another case study of how the Brussels authorities have botched a much-anticipated renovation that could have brought some beauty and life into a soulless, corporate square – but the situation could still be saved.
As the Brussels Region’s Master Architect Lisa De Visscher explains in an interview with The Brussels Times, this is not the first time this has happened. Looking back at the case, she urges Brussels regional leaders to make earlier and clearer decisions, and to stop reopening settled choices – as was the case with Schuman.
In particular, she points to the new Brussels Government’s decision to cut funds for the project, amid intense pressure over the region’s budget deficit and debt. With the two years it took to form a regional government, the Schuman project lost money – and the losses were decided to be recouped elsewhere by the new regional executive.
The sword fell on the canopy, which was axed in August 2025. Yet as De Visscher explains, the original design had been centred around this specific feature, so if you remove it – this is what happens.
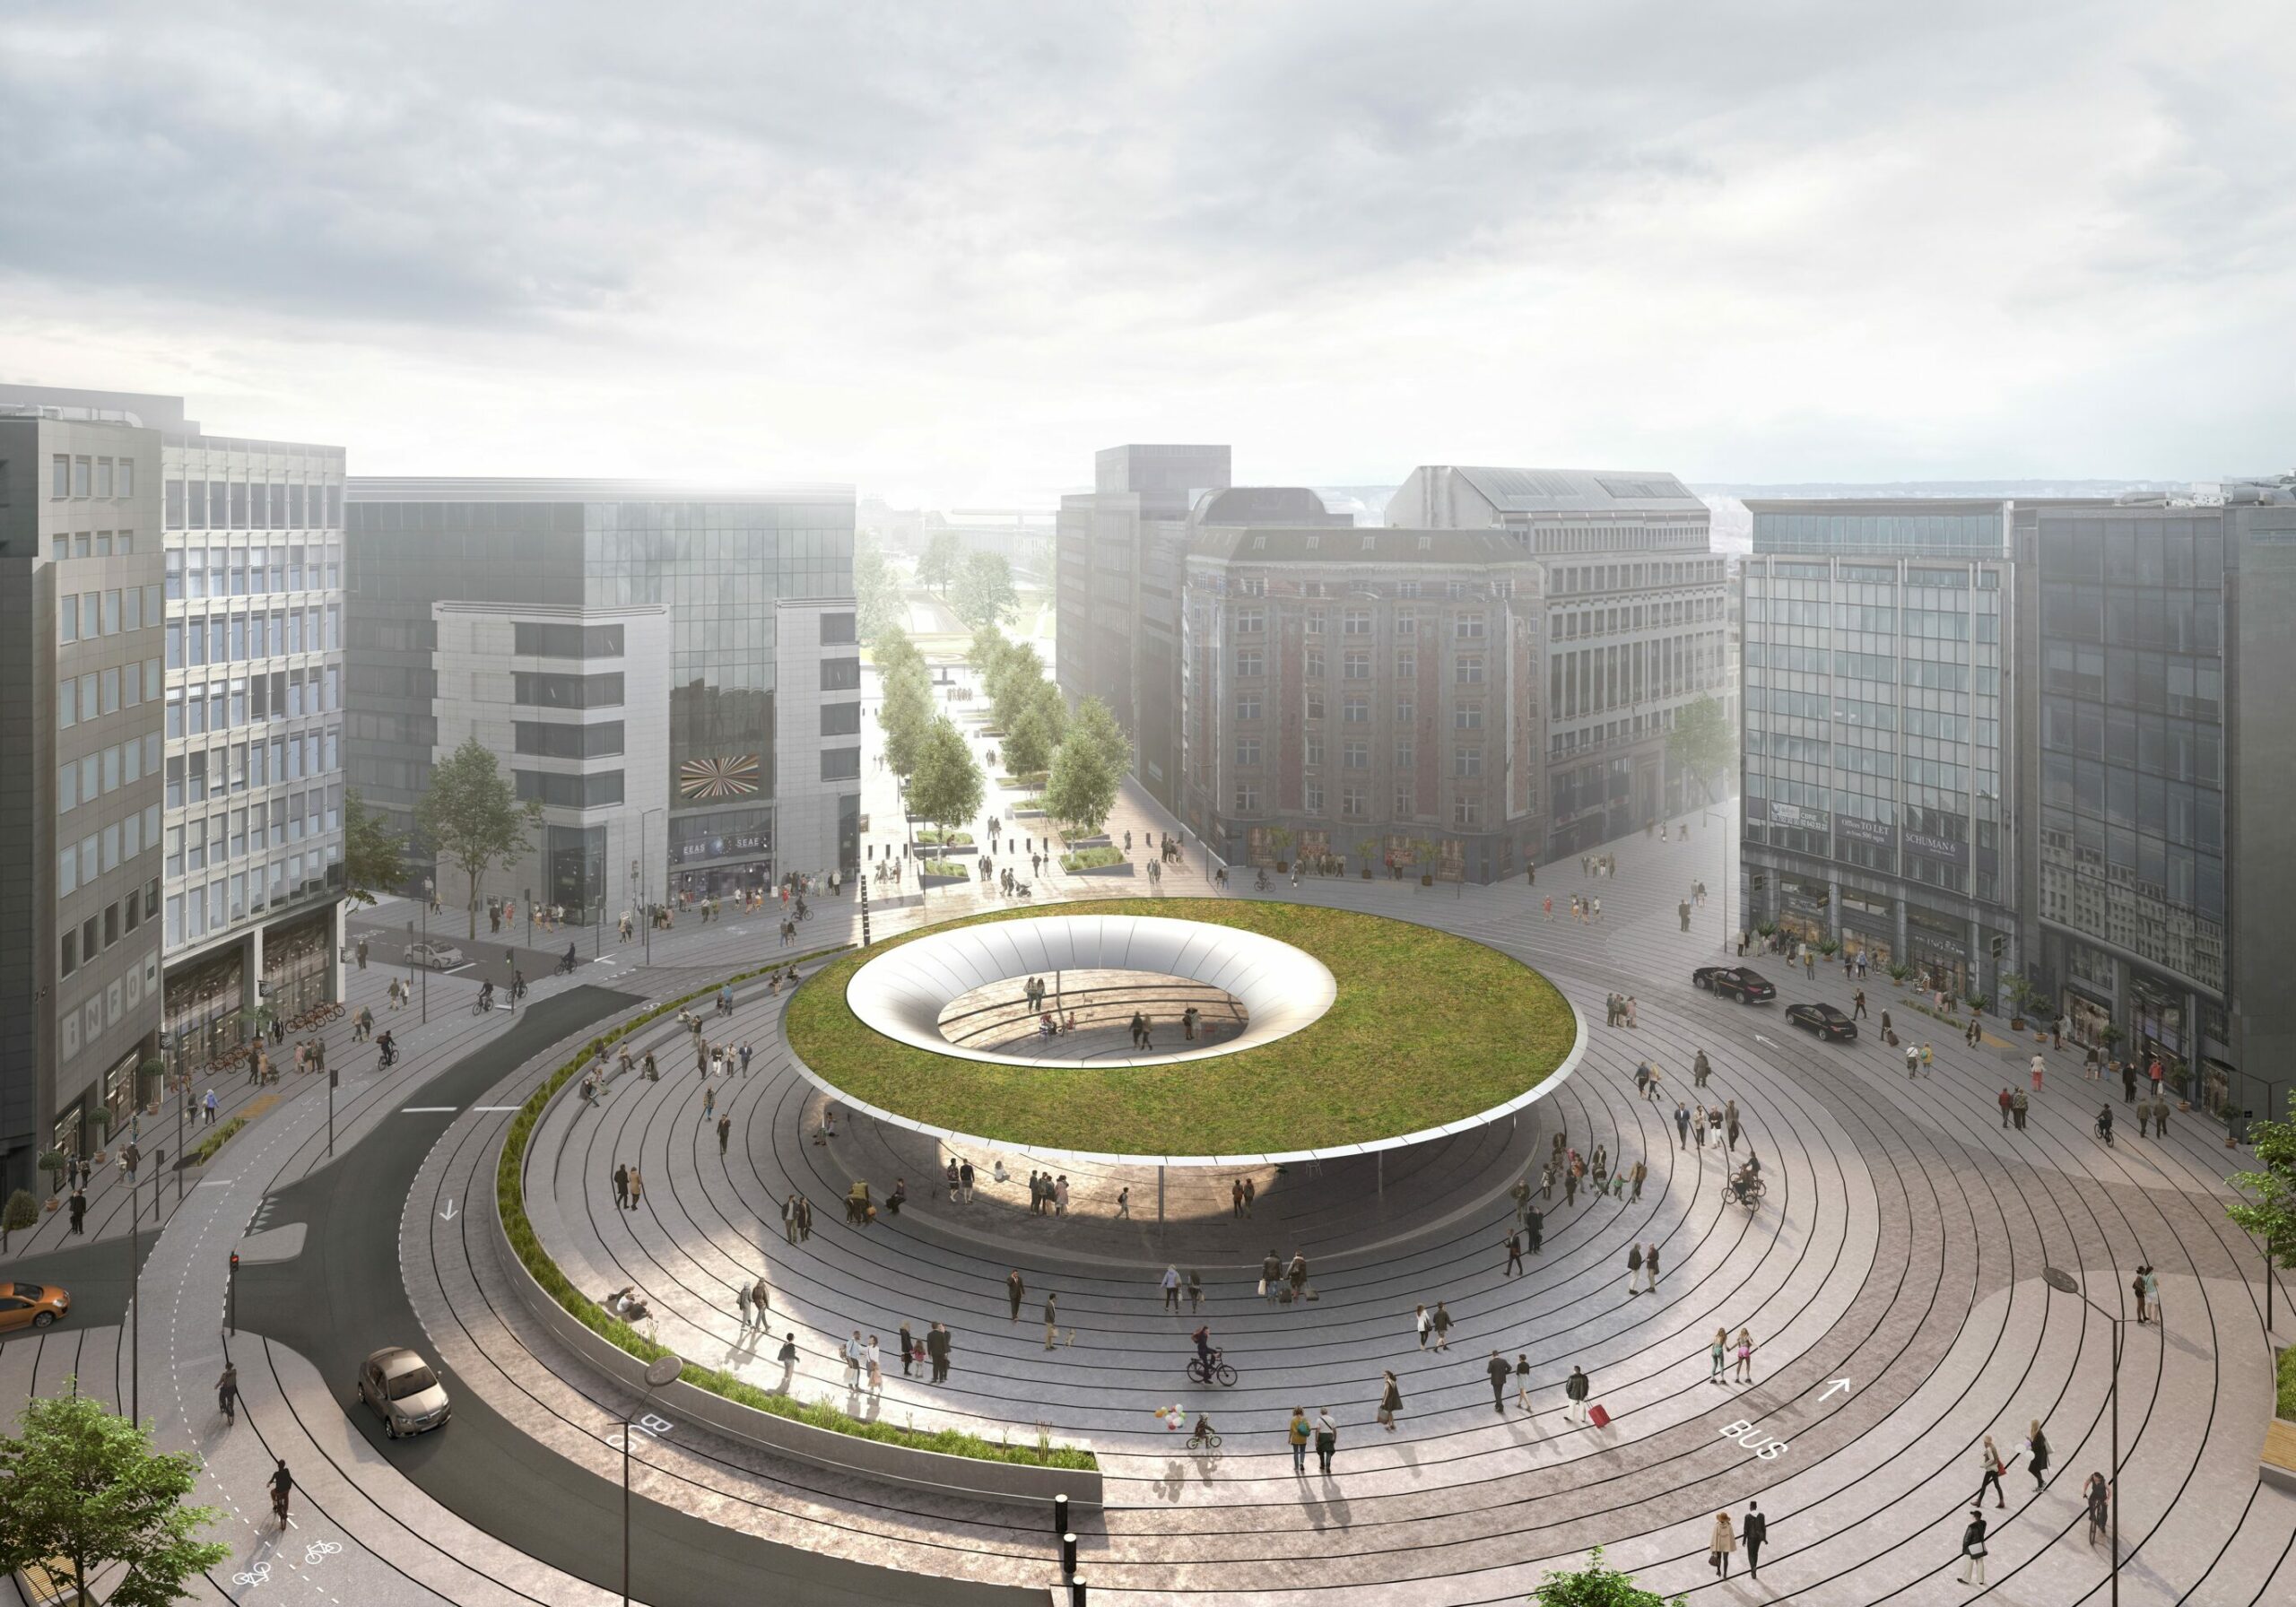
Original plans for the Schuman square with the canopy. Credit : COBE/BRUT
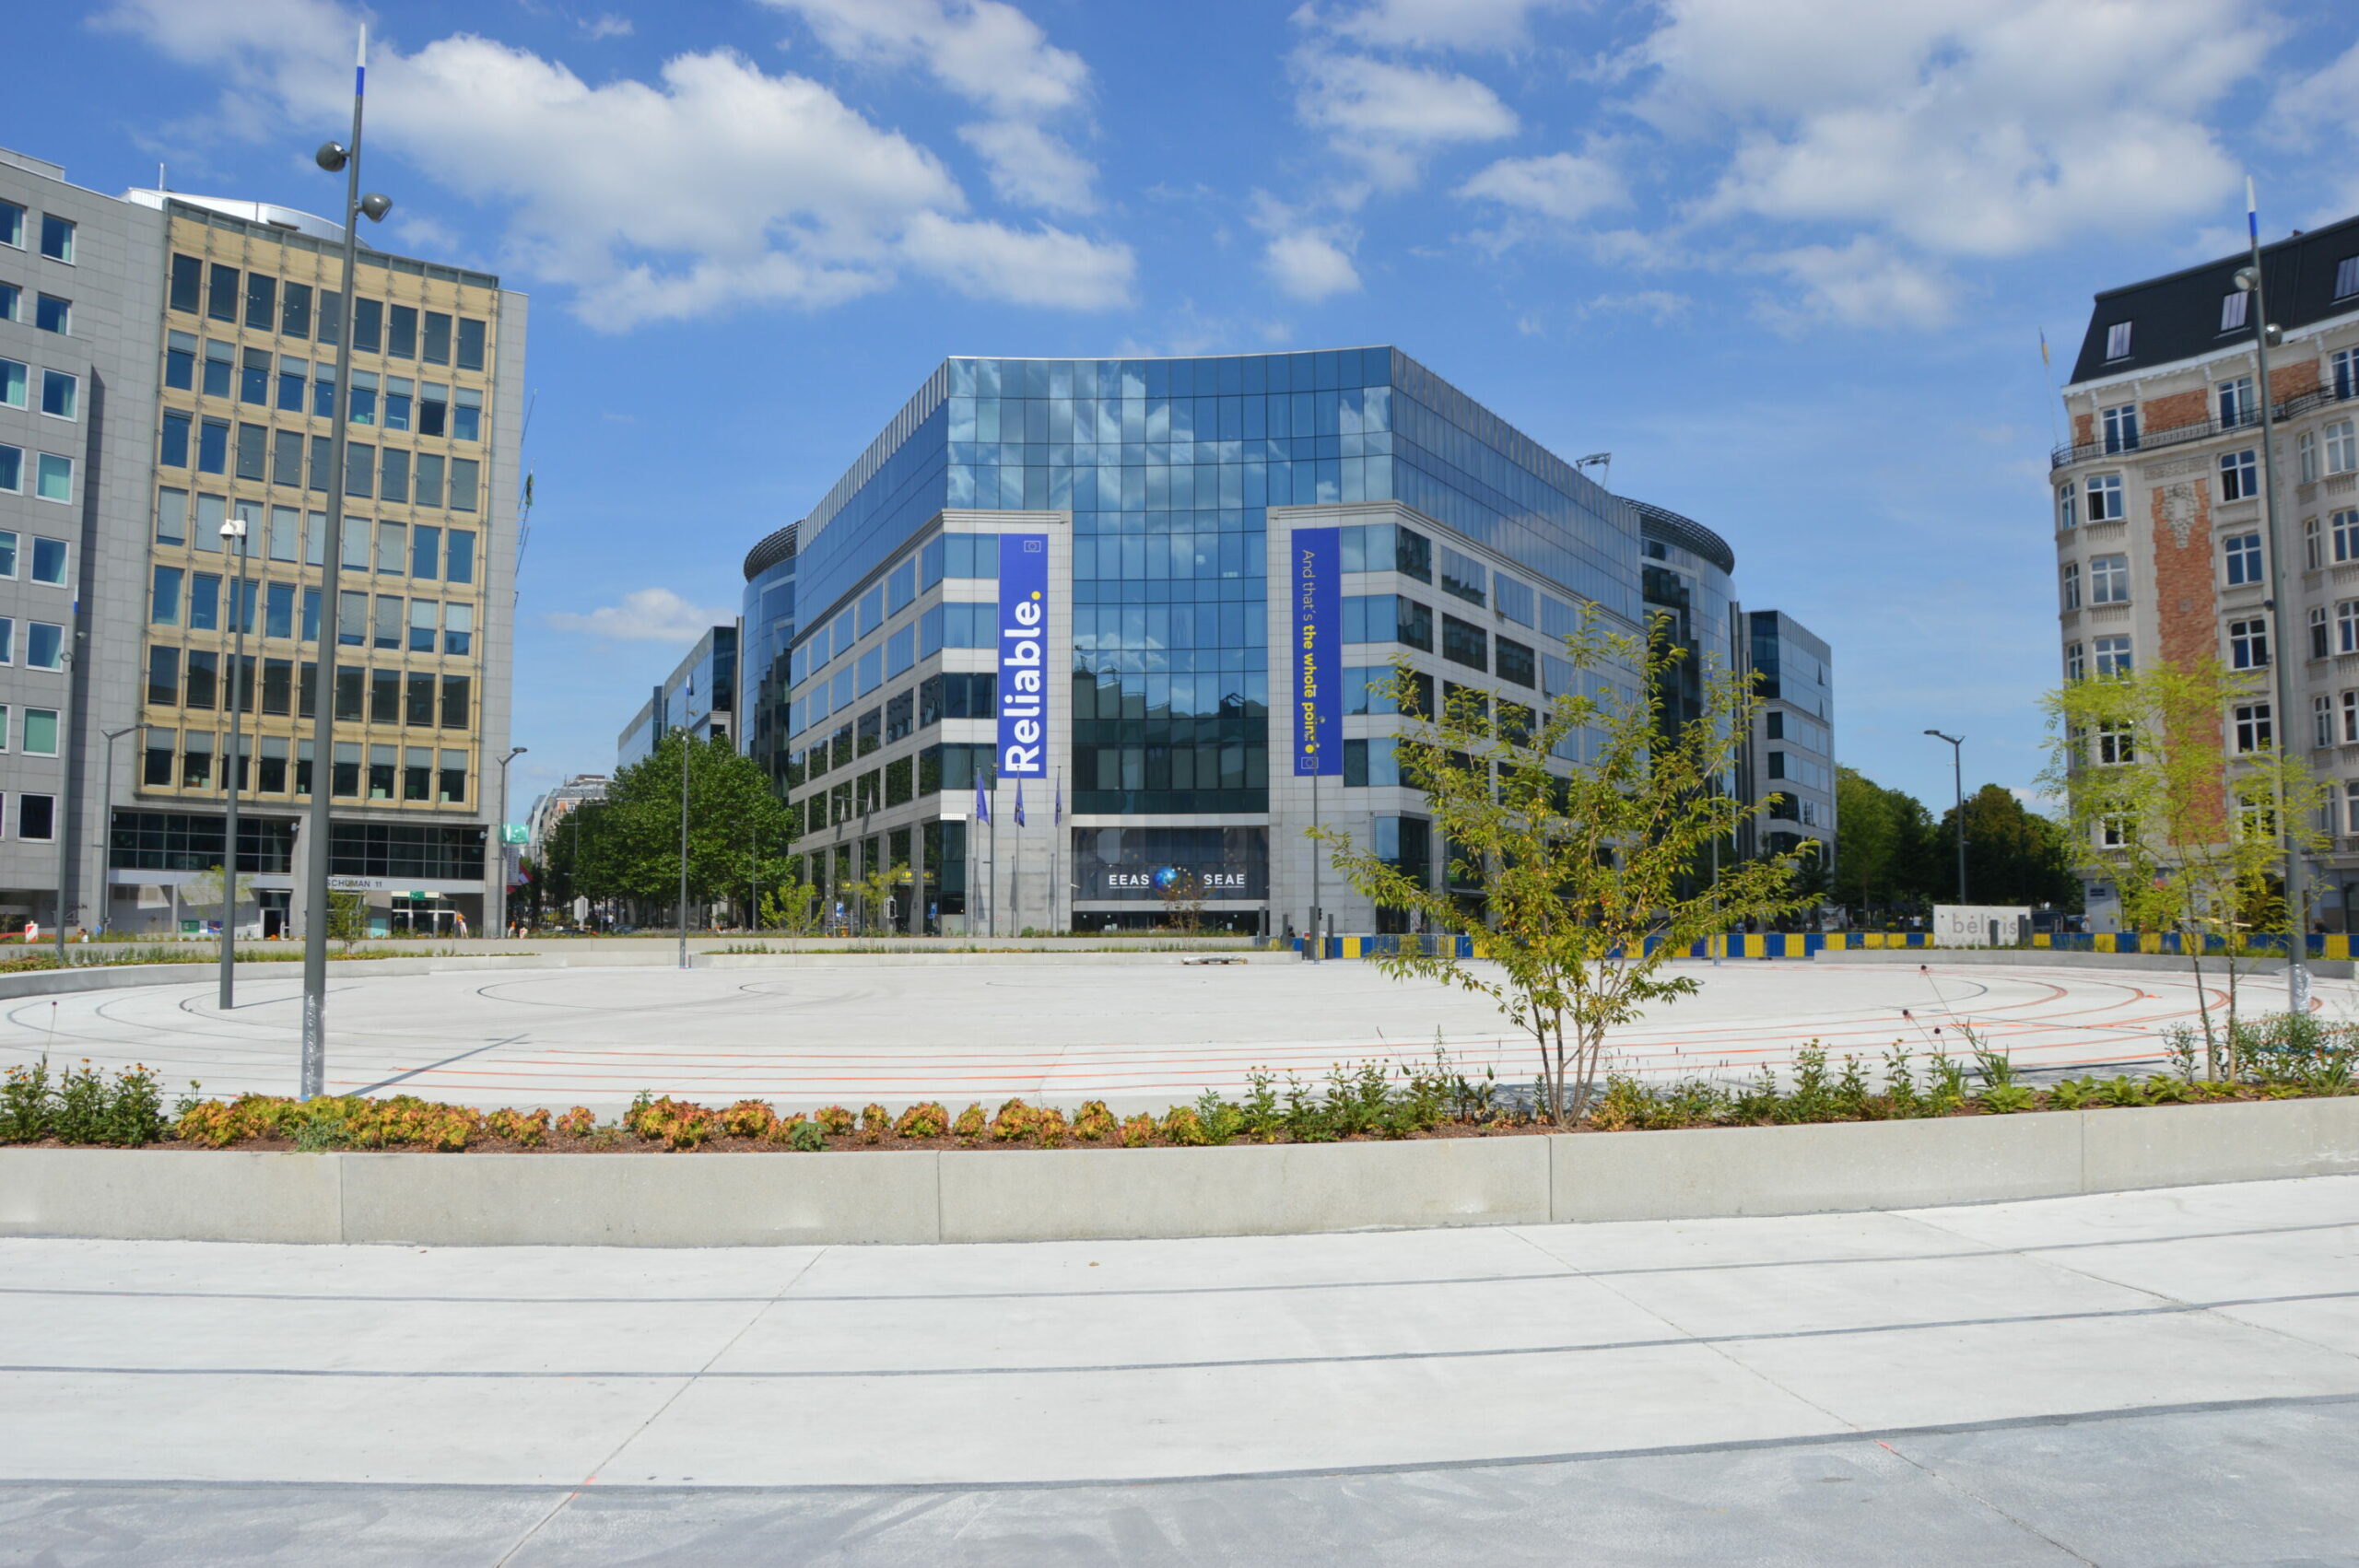
Schuman Square pictured on 29 June 2026. Credit: The Brussels Times/Anas El Baye
"The competition for the Schuman Square was held in 2017, almost 10 years ago," De Visscher tells The Brussels Times. "I think these kinds of projects take too much time," she continues. "When things take too long, you will always have different people around the table, so that the people who had made the original decision are not there anymore."
The new people often come into projects and suddenly want the opposite of what was already agreed – "so in the end, you end up with a discussion about a project that suddenly nobody wants anymore."
She explains that in just ten years, urban priorities have changed a lot. For Schuman, in 2017, the priority was to make a landmark. "Today, we realise we need a square that can tackle the effects of a heat island."
Nearly finished, the square resembles a concrete pancake with no detail, shade or meeting points for citizens and visitors. And with the interview with De Visscher being conducted during a record-breaking heatwave, it is particularly bad timing that the new square does not provide any shelter from the sun (or rain) and does not offer any refreshment.
Yet these latest heatwaves may prove important in salvaging the project, according to the Master Architect.
"Together with my team, I have now discussed the need for climate-resilient public space in Brussels with the Brussels Government and, more specifically, about Schuman Square."
"Today, there is hope for another, simpler, more effective project to repair the current situation in line with projects such as the Flagey Square in Ixelles or the Marie Janson Park in Saint-Gilles," she explains.
Last Friday, the Brussels Region announced a new plan to adapt major public spaces to climate change while improving their urban quality, citing "a concrete response to the lessons learned from the Schuman roundabout project."
What is a bouwmeester?
De Visscher's role as Brussels Master Architect is a unique one: she acts as an independent advisor and expert who ensures greater spatial and architectural quality for the city.
She took over the role in mid-December 2025. It is a fully independent role, appointed by the government under a five year-term. Together with the BMA team, counting 14 people, they advise on large projects (every building bigger than 5000 square metres), run architectural competitions and are involved in the urban permit process.
Indeed, the Brussels Master Architect (or bouwmeester, as it is known in Dutch) is a role which many cities do not have. It was a concept borrowed from the Netherlands in the 19th century, where an architect was assigned the role by the king to oversee all projects contracted by the state.
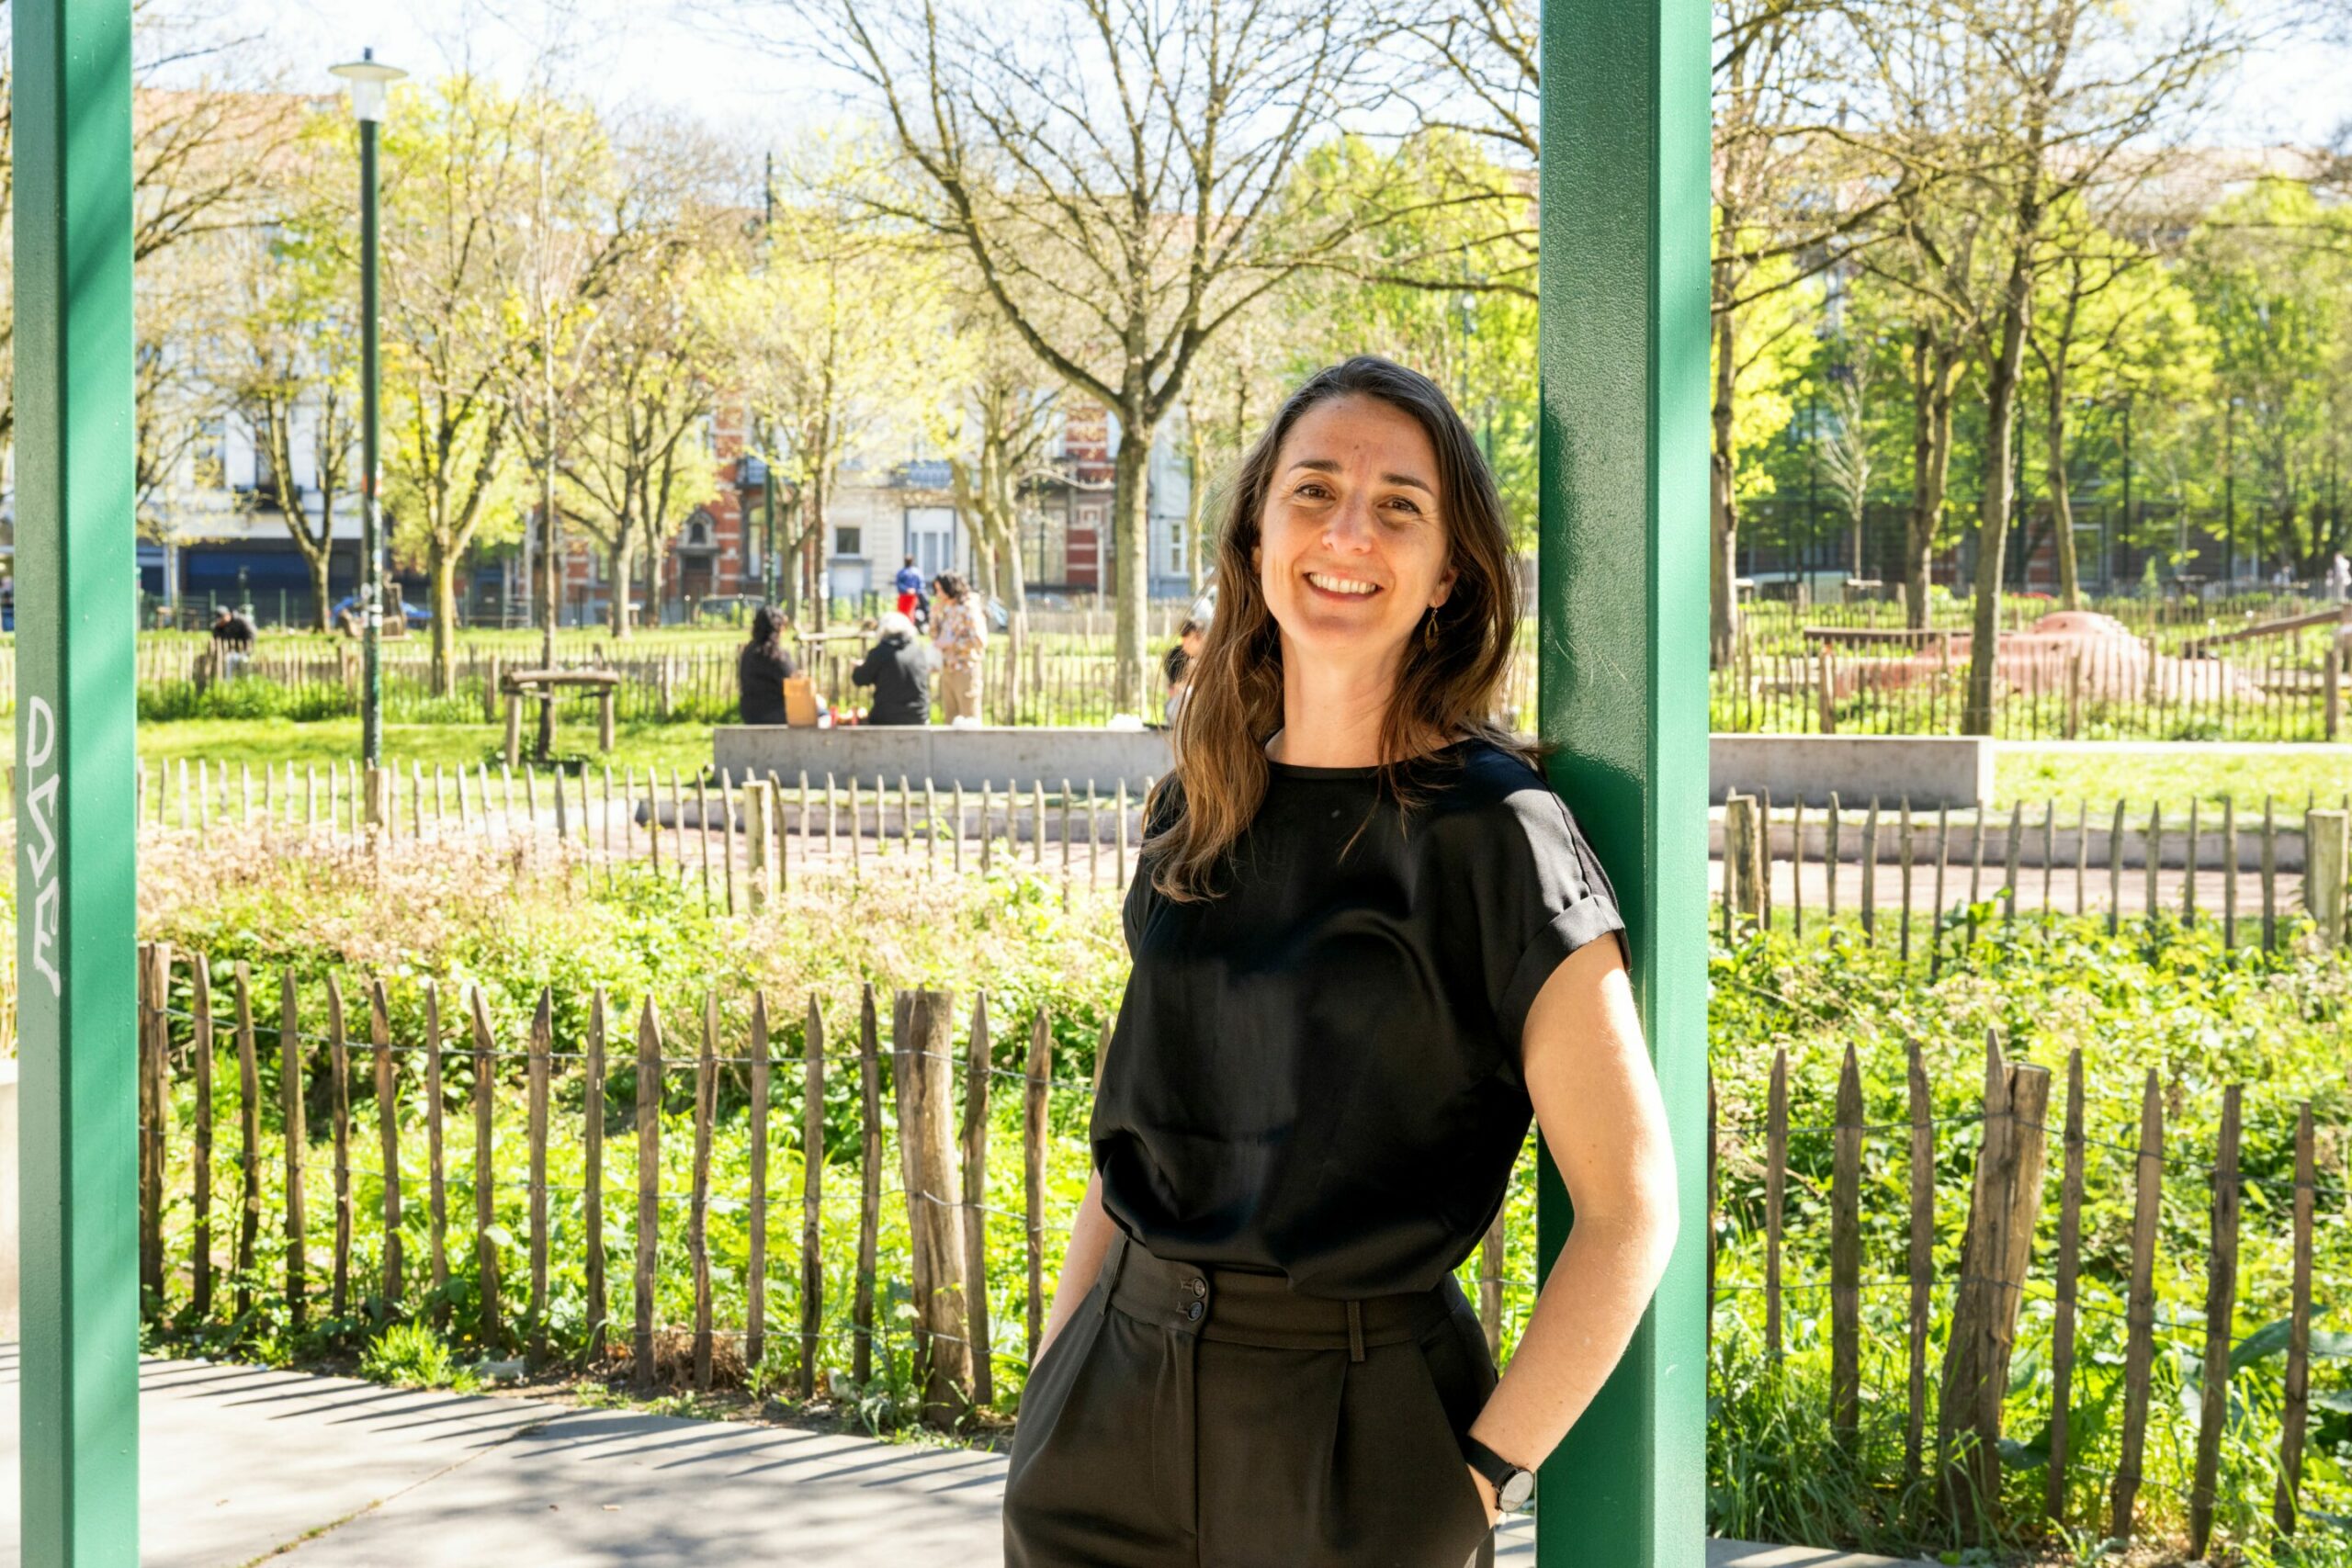
Brussels Master Architect (bouwmeester) Lisa De Visscher in the renovated Marie Janson Park, in April 2026. Credit: Fred Debrock
"My role is to stimulate the architectural quality of all buildings, all urban projects in Brussels," De Visscher explains to The Brussels Times.
During the interview, she offered her vision of the city, centred around five priorities: affordable housing, better public and outdoor space as a motor for a climate-resilient city, adaptive reuse and circular buildings, stronger collaboration with the private sector, and speeding up Brussels’ slow and fragmented planning processes.
When asked about some current projects in Brussels she is proud to be a part of, she references the conversion of 21 former EU offices in the European Quarter into mainly housing, known as the Cityforward project.
Like many architects, she is a big believer in reconverting existing buildings rather than demolishing them. De Visscher praises this as a good example of repurposing spaces to meet the housing needs of the city, one of her key priorities.
The area around the future Kanal museum, as well as the renovation around Place Sainctelette, is also seen as a positive development for the city. However, she agrees that the political momentum for thinking about city space in terms of improving social and climate considerations has changed.
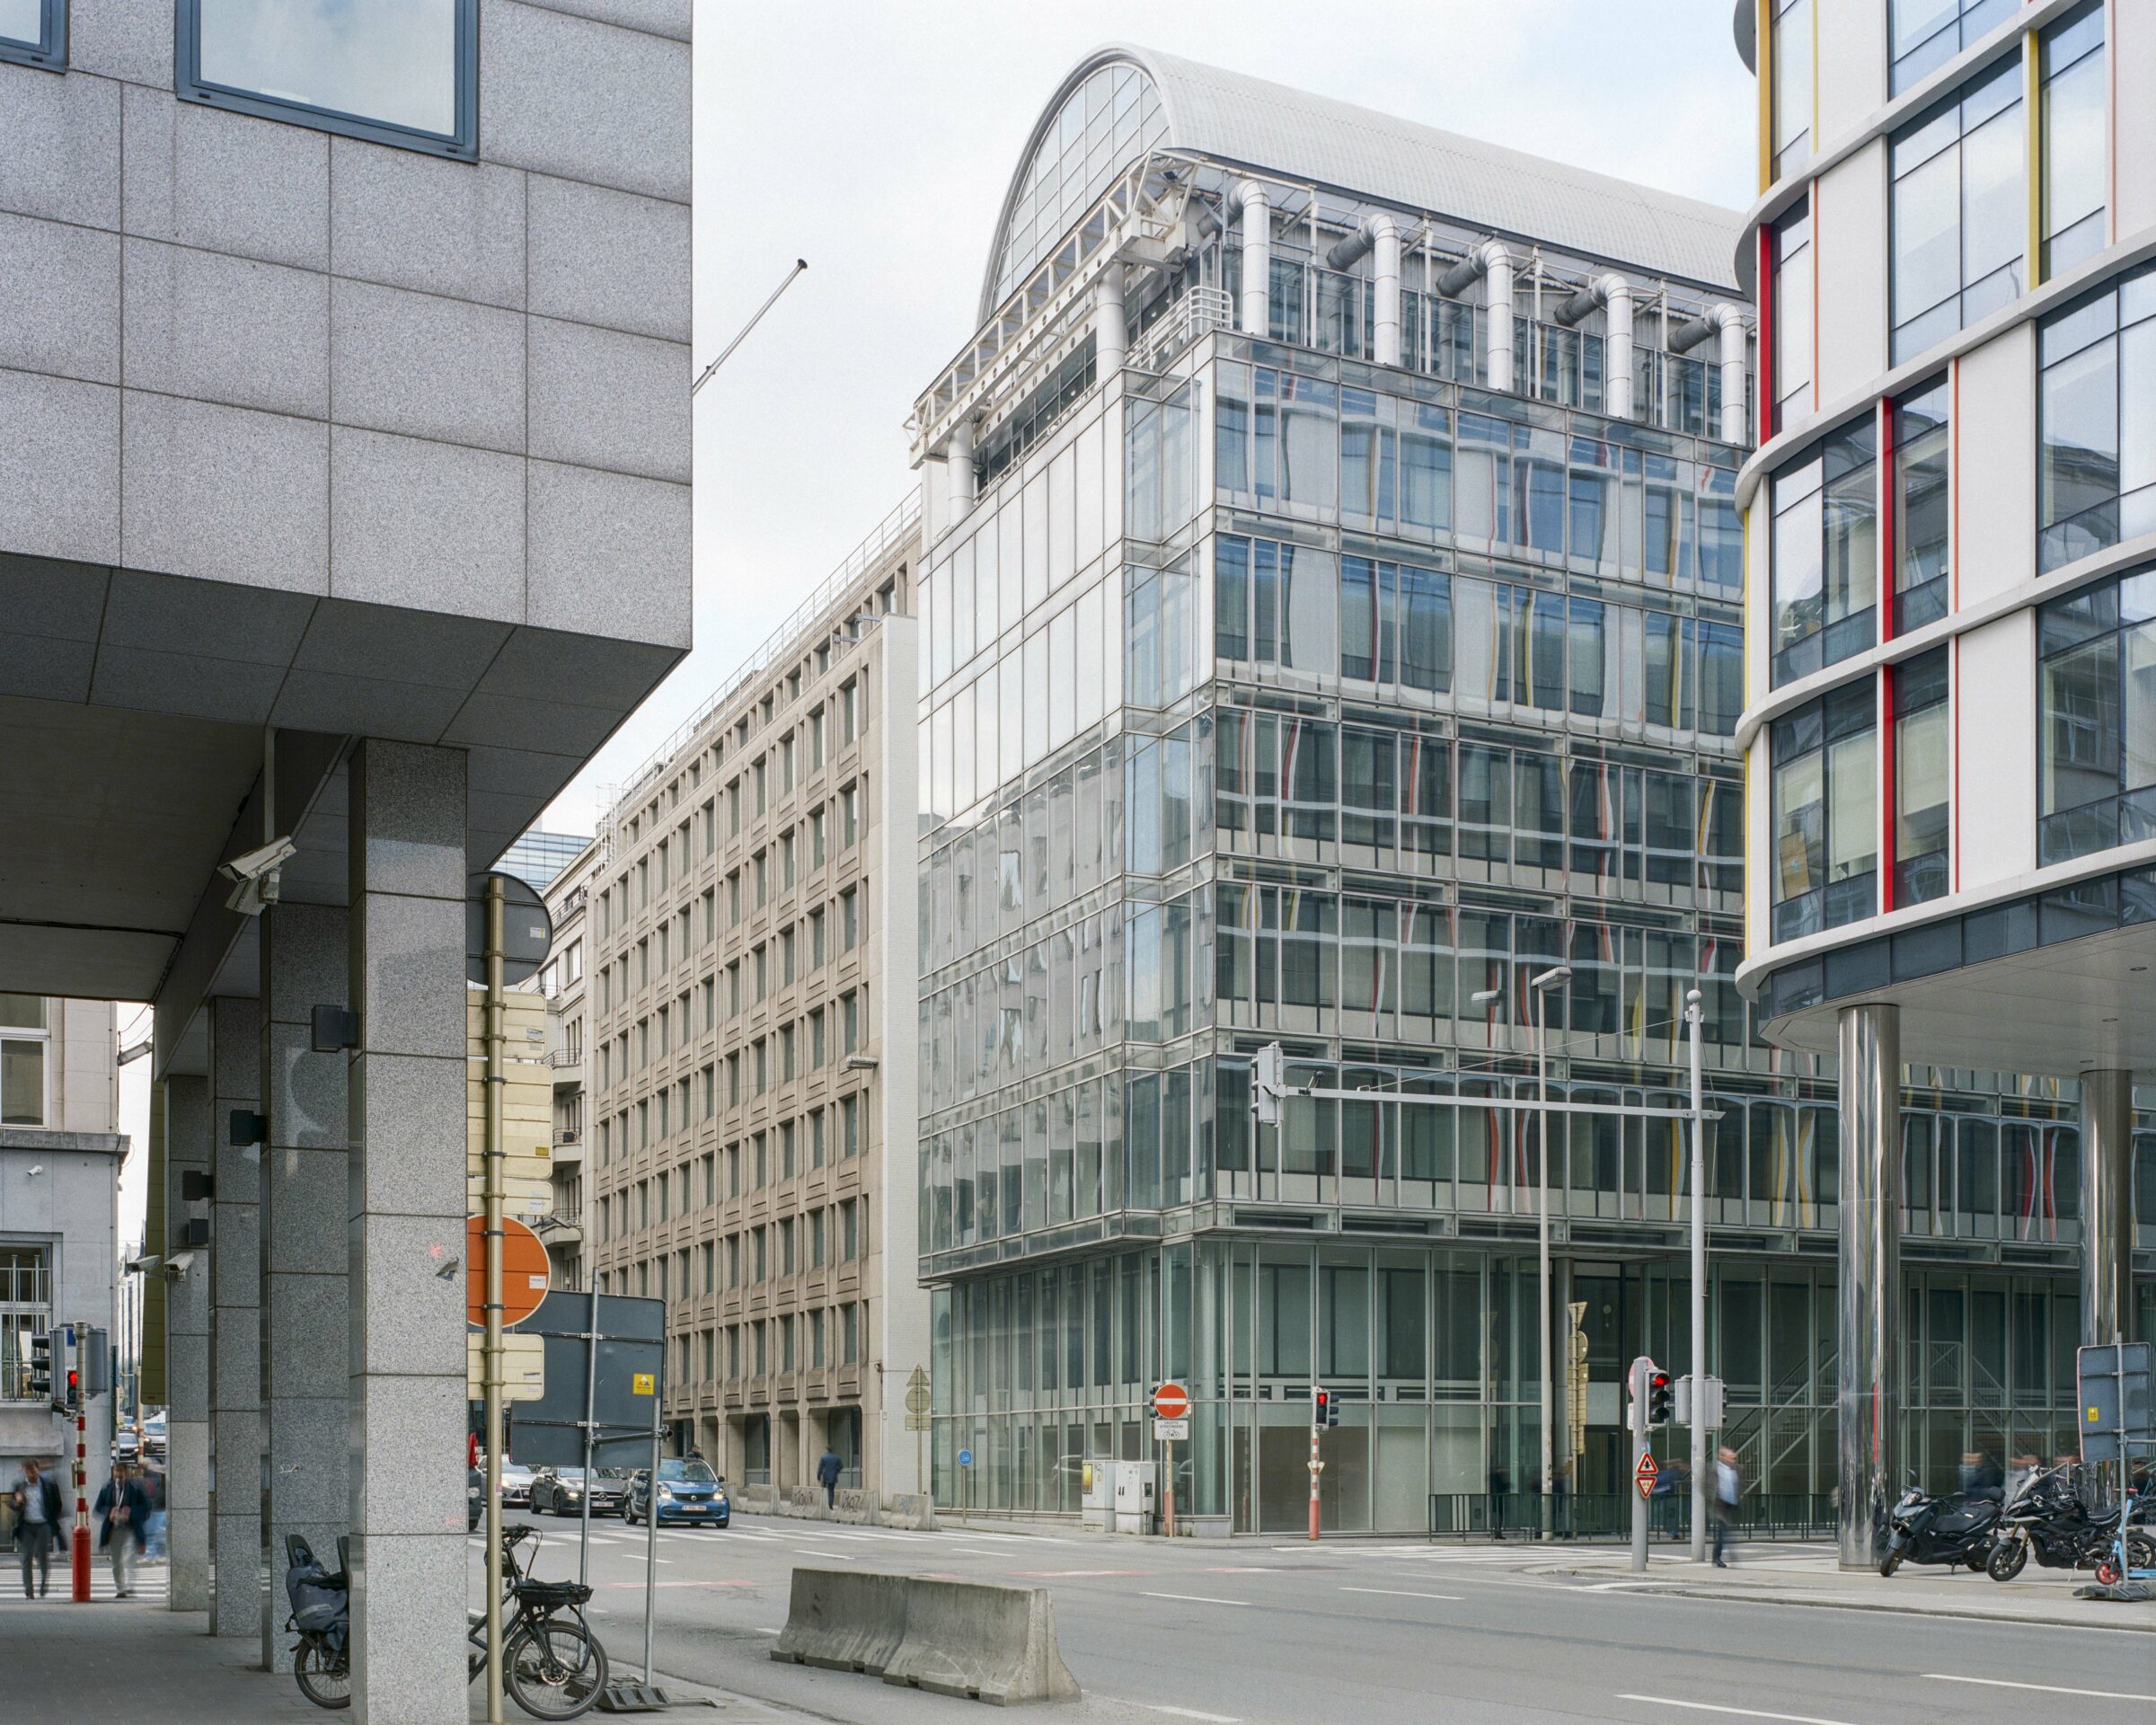
Cityforward project in. Rue Belliard. Credit: Séverin Malaud
"I regret some new visions for the city, where the priorities have shifted from making green spaces to simply not removing parking spaces," she explains, even if she does not pretend "everything was perfect" before.
She alludes to the problem of Brussels having no open-air swimming spaces, despite all the work that the Pool is Cool organisation do to advocate for it.
"All projects that are attempting to organise an open-air swimming pool are aborted one way or another, because there's no budget, or there's no political courage, or because the big problem is the fragmentation of the decision-making."
Brussels-Midi
The area around Brussels-Midi station is another project that the Brussels Master Architect is working on behind the scenes to regenerate what many have described as a forgotten area.
"Today, the whole neighbourhood around the station is problematic, and it was blocked for a long time because of various reasons," De Visscher explains. "There are many projects on the table already, so I think it's time to stop making studies about the whole neighbourhood, but to implement the studies that already exist."
For an area like Brussels-Midi, her role is to now set priorities on which projects should be carried out and which should be scrapped. This ensures that there is money to carry out these projects while ensuring a uniform approach.
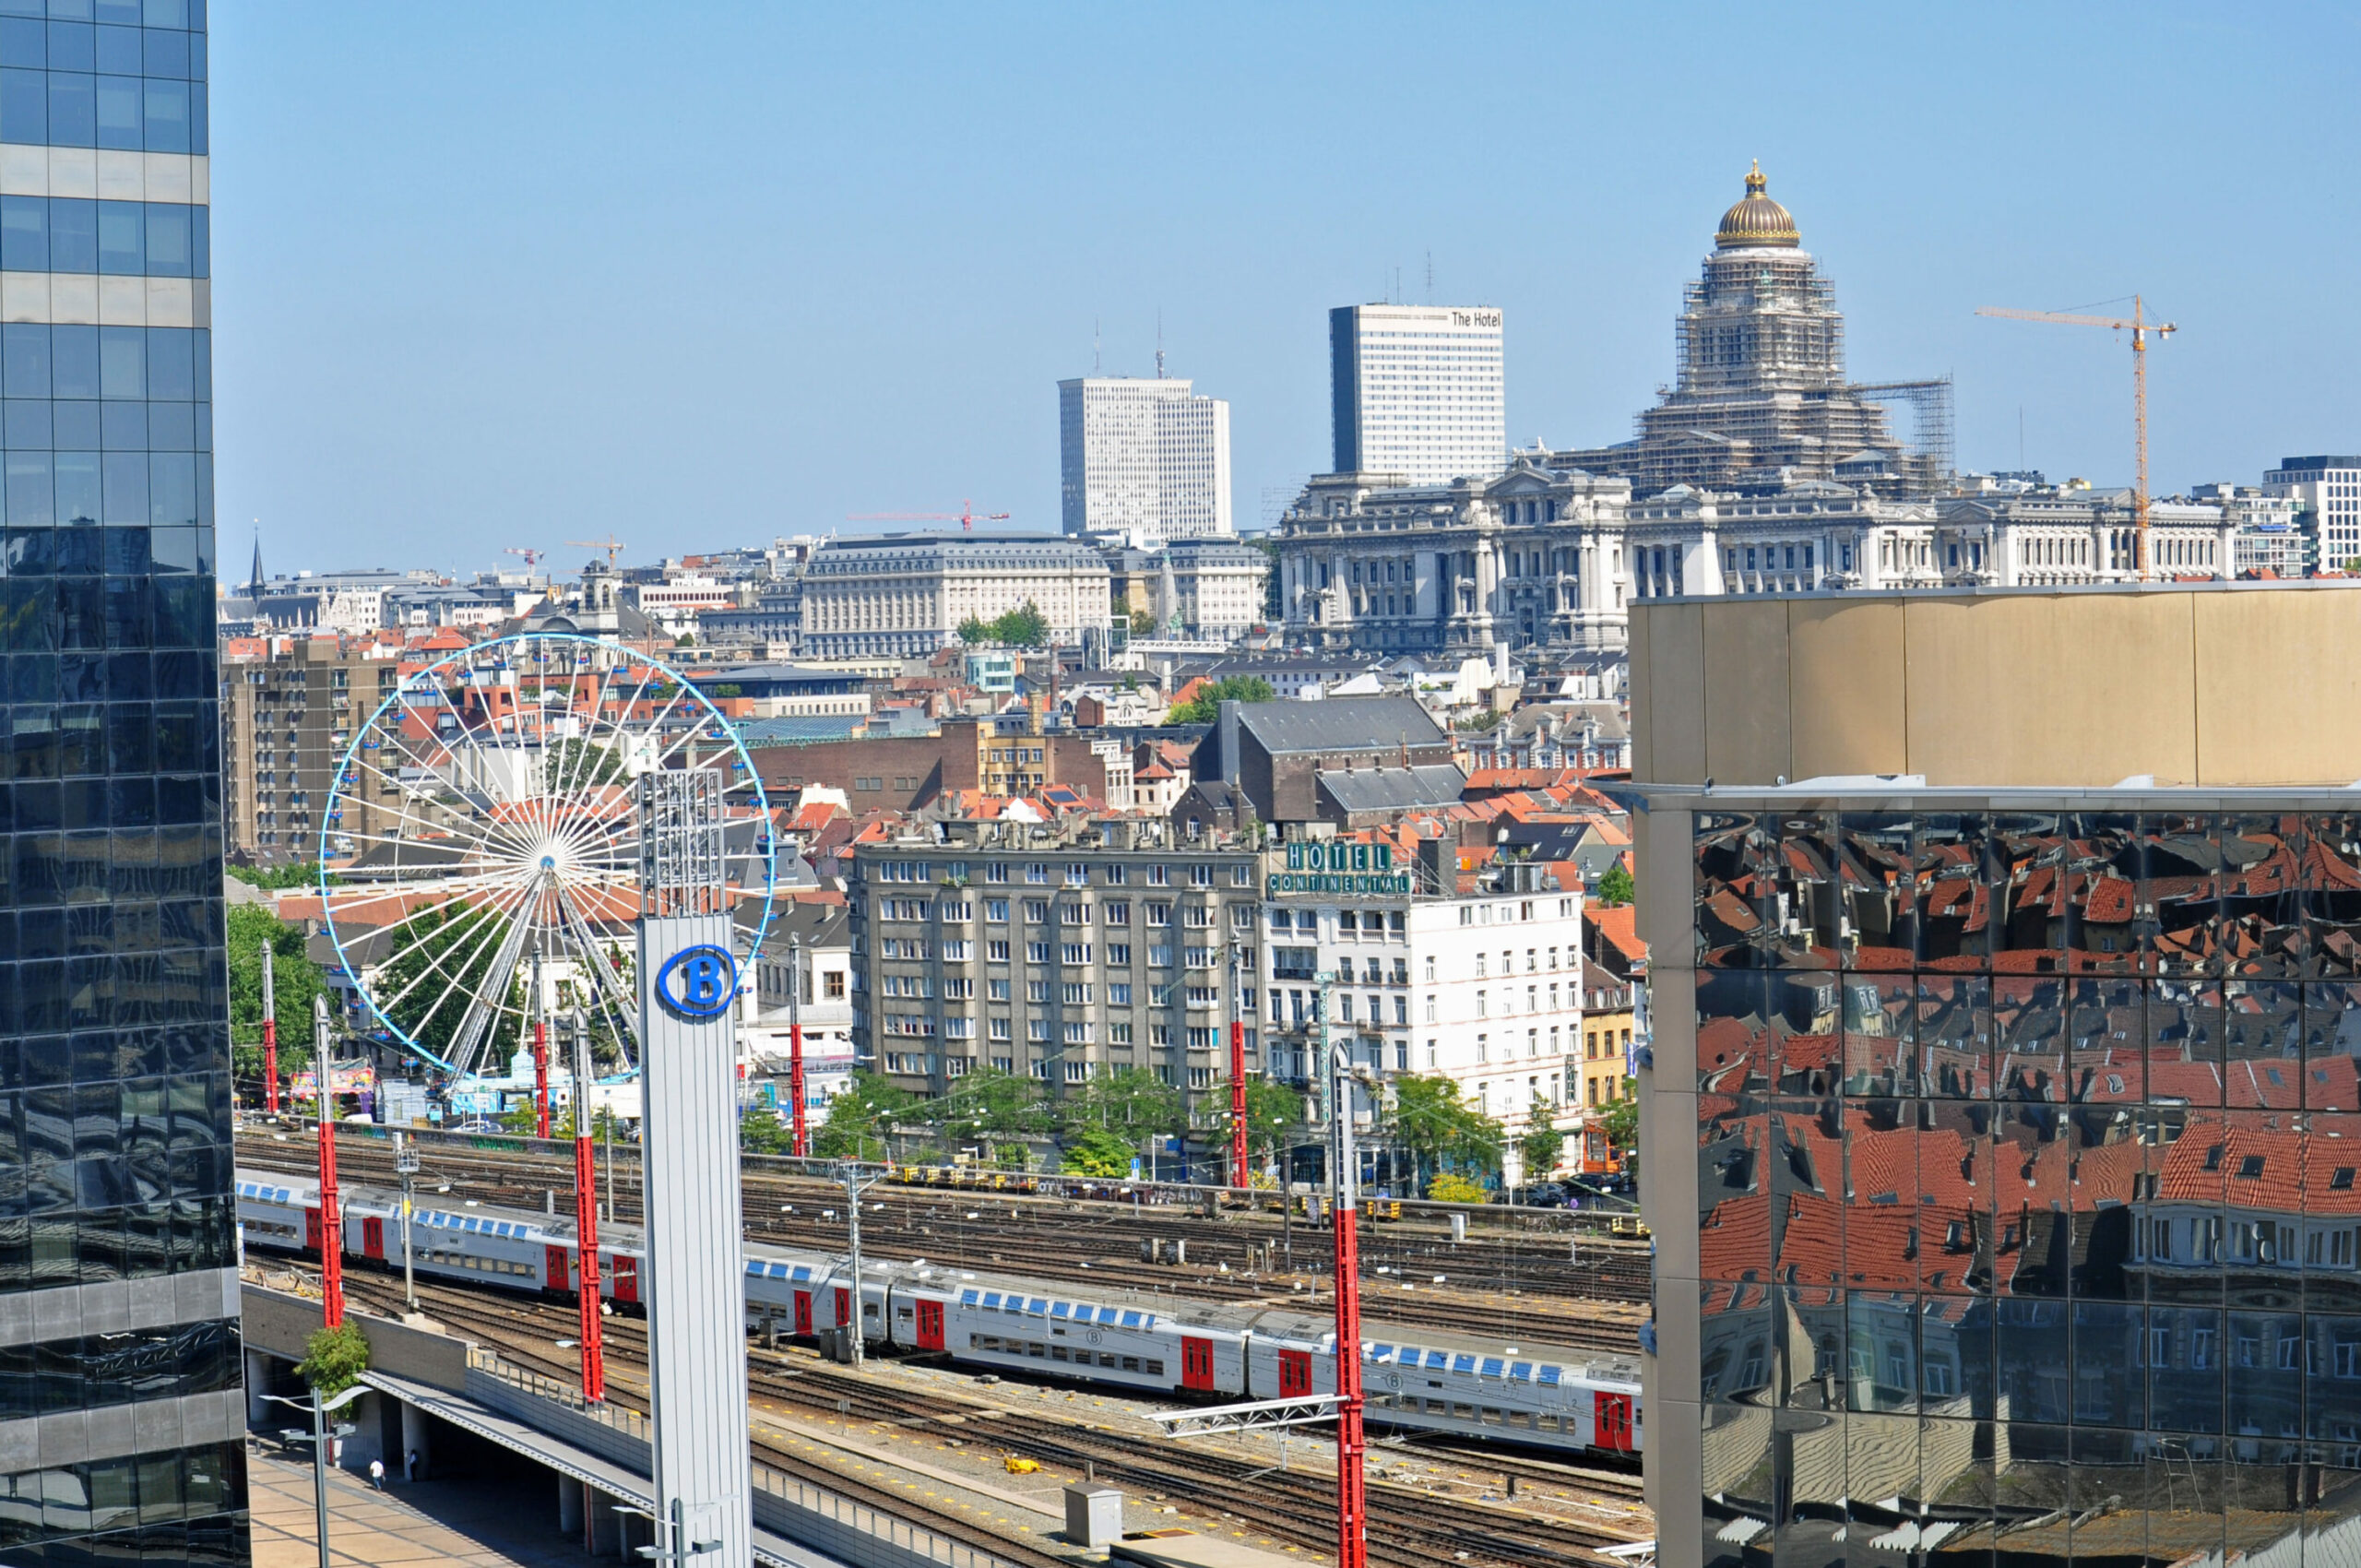
Brussels-Midi station. Credit: Perspective Brussels
This project is now getting into motion, demonstrated by the Brussels Government’s announcement of the "ambitious" regeneration of Brussels-Midi station in June.
One interesting detail in the announcement was the redevelopment of the Quadrilateres, the huge, disused spaces which can be found underneath the railway line which crosses the city from Brussels-Midi to North stations via Brussels-Central.
This is one of the projects which De Visscher has prioritised for the Brussels-Midi regeneration. She describes the space as "huge, beautiful and like a cathedral."
She and her team have ensured that, in collaboration with the SAU, which is in charge of the development of the area, there will also be temporary uses during the renovation in order to inject some life into the area already – as the renovation takes a while.
"We want the space to be temporarily used by other initiatives that can already activate the public space. This can completely change the feel in that neighbourhood, because suddenly all those facades are not disused, but will be opened up to the public, hopefully with spaces for gathering, ateliers or little shops."
Palais du Midi
Just up the road, there is also the issue of the Palais du Midi and the construction of the Metro 3, another project which is on De Visscher’s desk.
There are plans to partially demolish Palais du Midi from the inside, leaving only its facades. If this happens, she is convinced that BMA should run the competition for an architectural studio to redesign the internal part.
She described the situation as "not good", regretting the decision to gut the 1880 building from the inside, taking away the important community functions (e.g. sports hall) from the local neighbourhood.
"Demolishing was not a good idea, but we can at least make sure the new replacement building is a quality project that can again absorb all the needs of the neighbourhood, because the Palais du Midi was a very important community role for the whole neighbourhood," De Visscher explains.

Works at Palais du Midi at the end of October 2023. Credit: Belga/ Timon Ramboer
She says that the advantage of the new Palais du Midi building is that you can make it adapt "even more" to the needs of the community – for example, maintaining and enhancing the sports facilities, so "that will also be a positive point."
Instances of facadism, as we see at the Palais du Midi, are an "illness of the past" and "a bad compromise for people who want the city to look beautiful, but almost as a decoration."
"I think either you keep the building, not just because of the aesthetic qualities of the facade, but also because of the whole ecological idea of keeping buildings, not producing waste and working with existing structures," she further explains.
Must not fight the past
Facadism emerged as a compromise during the troubled era of Brusselization between the 1950s and the 80s, where vast historic swathes of the city were demolished at the hands of private developers whose only interest was to make money.
Somewhat ironically, but utterly consistently, she is firm in her belief that even the buildings which sprouted from the ashes of the so-called Brusselization, in the 1970s and 80s, should also not be demolished. "We should not make the same mistake with Brusselization in that everything that we don't like, we demolish it."
She maintains that Brussels "must work with the past and not against the past", while insisting that heritage is not only the beautiful 19th-century facade, but also the "brutalist facade of the 1978 or even buildings from the 1990s."
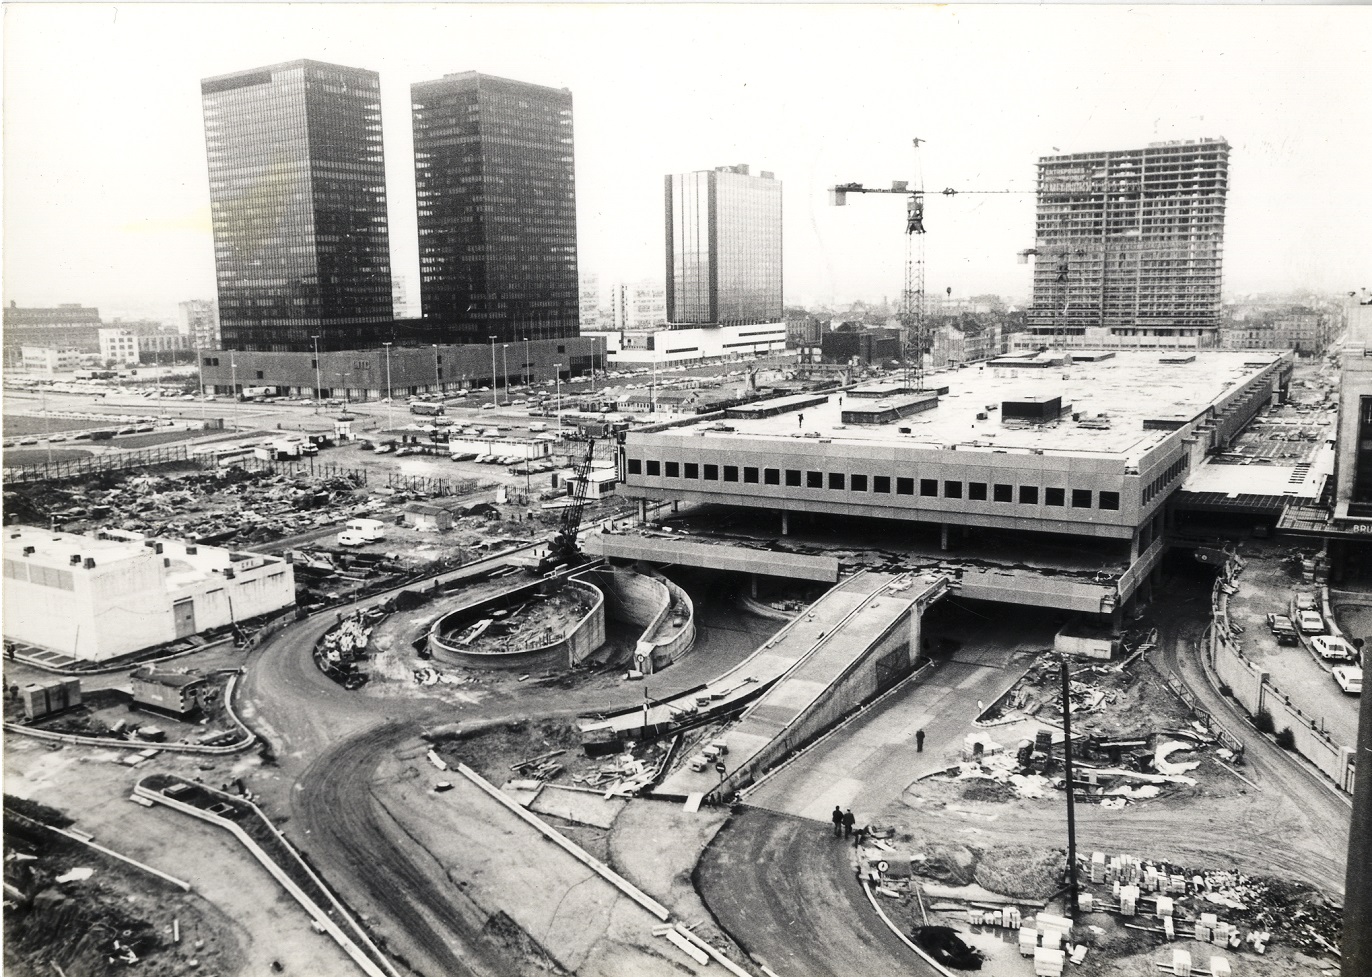
Demolition work around Brussels' Northern Quarter under the ‘Manhattan plan’ of 1967, also known as Brusselization.
"Ugliness is not an argument. What do we need? How do we use the resources that are there? How can we make quality with the resources that we have?" De Visscher continues.
These visions underpin her key priorities – to tackle Brussels' housing crisis by creating more quality affordable housing, as well as preparing the city to be resilient against climate change.
According to her, Brussels does have affordable housing, but much of it is of poor quality. This is driving her work to make quality affordable housing by focusing on more social housing, as well as quality affordable housing for lower-middle-class families.
"It’s a big urgency, because many people in Brussels live in small apartments, don't have private exterior space, and so they have to go outside," she says. "There are not enough parks, there's not enough green, there's not enough water or energy management."
Indeed, amid her mission to bring architectural quality to the city – in a context which throws up situations like Schuman or the Midi Quarter, and the challenges posed by the layered Brussels administration, it can be said that De Visscher’s role is not easy, but an important one.
Related News
- 'Brussels is afraid to be ambitious': Kanal museum’s quitting director has no regrets
- Controversial Tour & Taxis project approved amid fears of 'aggressive gentrification'
- Brussels by air: How the city changed in 40 years
- Iconic piece of Brussels brewing heritage is under threat
- How Brussels ended up with Europe's most embarrassing square – and what might be done to save it
